RGL Decors · 3D Walkthrough
See Your Home Before It's Built
A complete HD 3D walkthrough of your home, free of cost. Walk through your living room, kitchen and bedrooms before a single panel is made — and change anything you like before you commit.
Your actual floor plan
We model your real measured space — not a showroom mock-up — so what you walk through is your home.
What you approve is what we build
The approved walkthrough becomes the production drawing. Nothing changes quietly between design and install.
Free of cost
Your full walkthrough and itemised quote come at no cost and no obligation.
Project walkthroughs
Real RGL Decors projects, presented as 3D walkthroughs. Videos publish here as we release them.
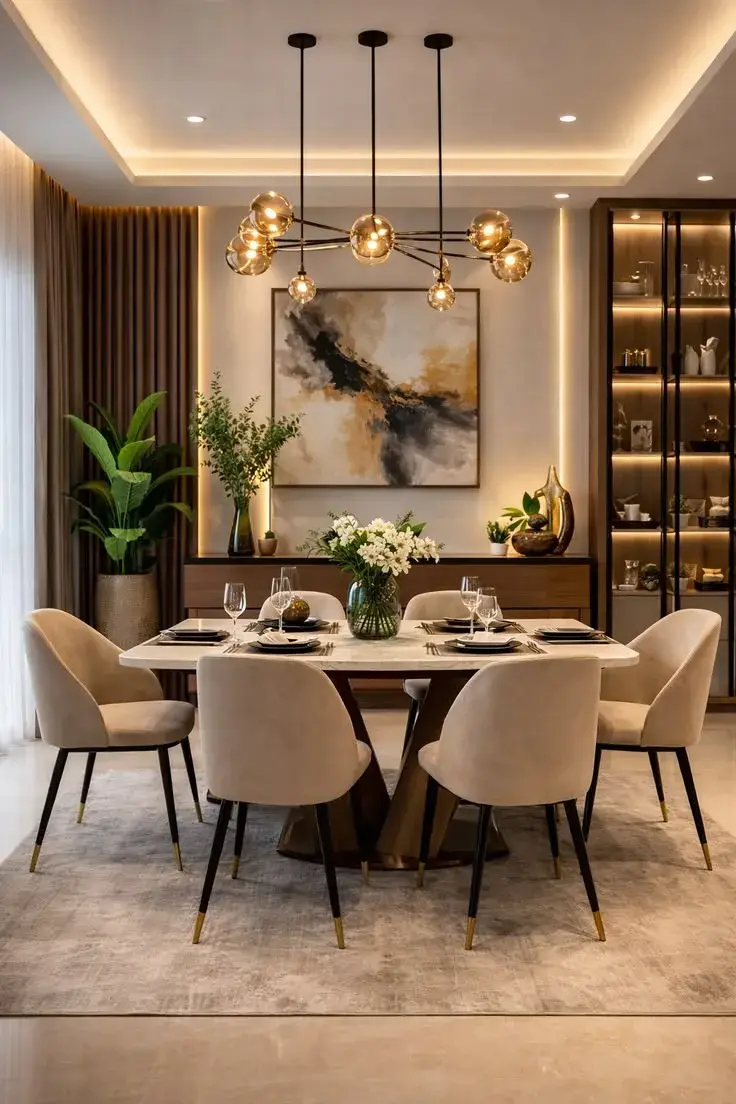
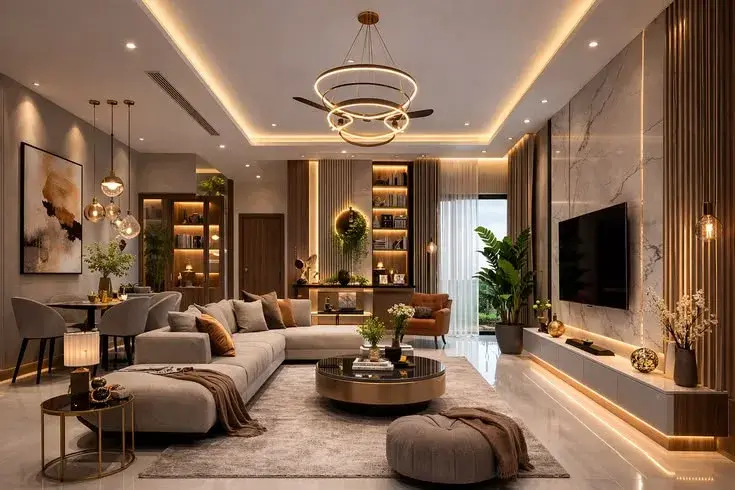
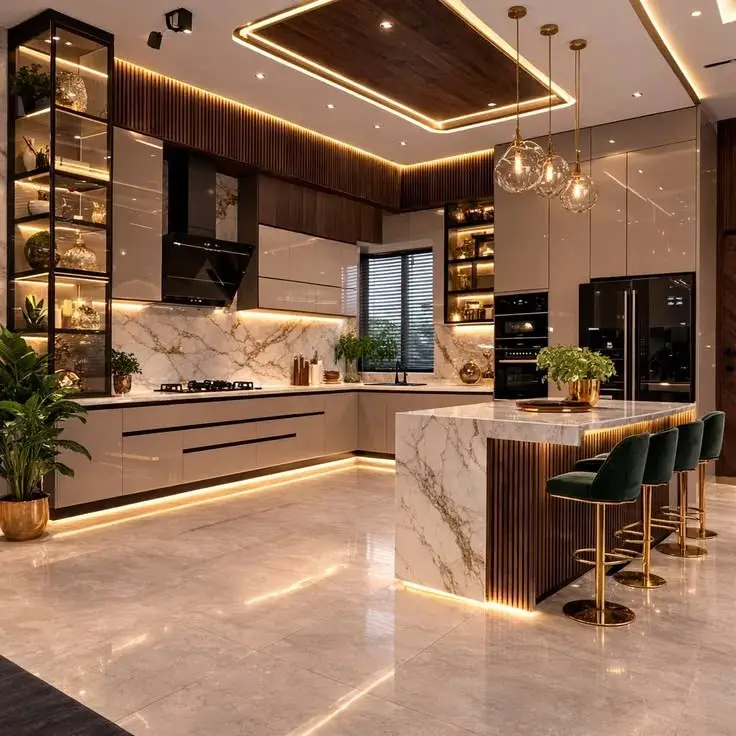
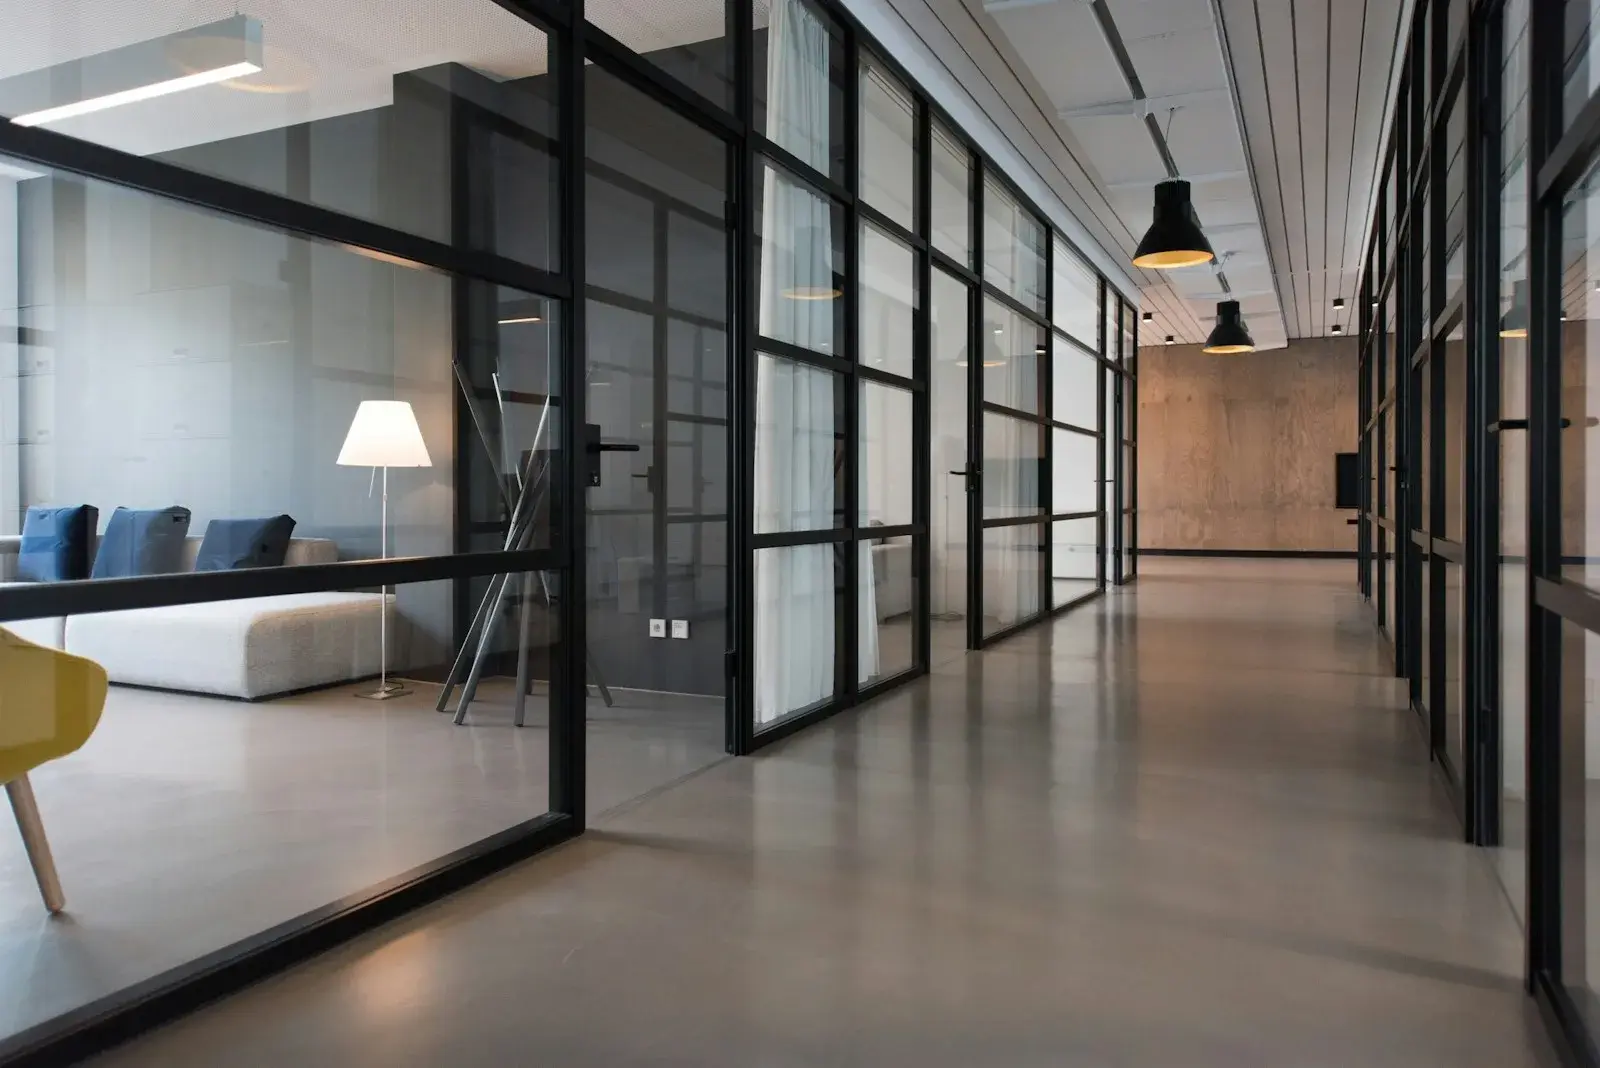
How the 3D walkthrough works
- 1
Free consultation
Share your home, budget and style — on call or at a site visit.
- 2
Measurement & layout
We measure your space and plan the optimal layout to the millimetre.
- 3
3D design
Your interiors are modelled in HD — materials, colours and lighting included.
- 4
Walk through it
Explore your home in a 3D walkthrough and tweak anything before approval.
- 5
Approve & build
Once you love it, we factory-build and install — what you saw is what you get.
Book your free 3D walkthrough
Book a consultation
Come see it for yourself
Design, manufacture and installation under one roof — from an empty shell to the day you move in. Tell us about the space and we will show you what it could become, in 3D, before anything is built.
Chennai, Tamil Nadu
Serving: Chennai, Coimbatore, Salem, Hosur, Krishnagiri, Dharmapuri, Kanchipuram, Chengalpattu
Mon–Sat: 10:00 AM – 7:00 PM
Enquiry